


- Website
- +386 4 587 61 48
- Get directions
- prev
- next
About
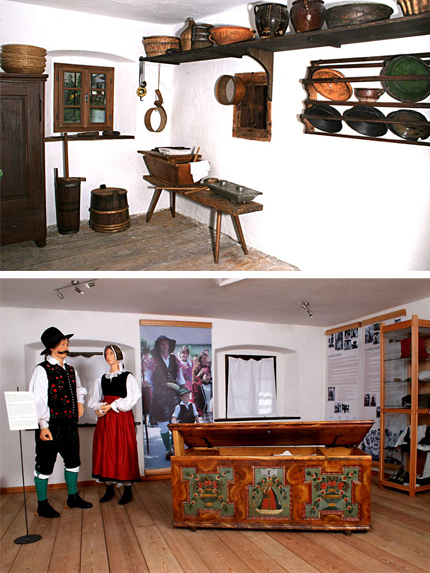
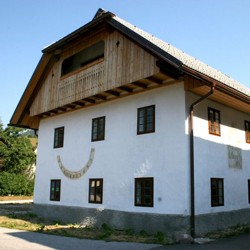
The one-story brick Kajžnka house in the southern part of the village center has a gable roof on a ponytail and a gabled outer corridor (ganka). The former home of a medium-hard farm has a characteristic floor plan: a house with a chamber, a hall with a black kitchen and a granary. On the eastern facade of the house, a fresco of St. Florjana, and the sundial on the south. The main entrance has a semicircular stone portal and a profiled door. Inside the house they found evidence for the existence of the original wooden building. The floor plan of the ground floor is repeated on the upper floor, but without space above the black kitchen and granary. The image of the house from the 19th century has been partially preserved, but without an outbuilding. In addition to the entrance door, black kitchen and storeroom, parts of the built-in cabinets and stucco decoration in the house have been preserved from the carefully crafted joinery. In 1995, the municipality of Kranjska Gora bought a house damaged in a fire and restored it until 2004 under the professional management of the Institute for the Protection of Cultural Heritage in Kranj. Kajžnka's house is one of the renovated buildings with very well-preserved folk architecture. In it, you can see the reconstruction of black kitchen equipment and storage, the permanent ethnological collection of the Rateče Museum and the Jervah's carpentry collection.
Open by prior arrangement. Groups can be announced 3 working days in advance on tel. no.: +386 4 587 61 48
You are welcome!
Location
Rateče 43, 4283 Rateče Planica, Slovenija